



In 1949, renowned designers Charles and Ray Eames created their iconic villa: Case Study House 8, set on a sloping site near Los Angeles. Just a stone’s throw from the Pacific coast, it has since become a model example of a modern, open and functional home. A masterpiece. And now it is available as a modular kit for just over one million Danish kroner.
Charles and Ray Eames
Among architects, the house at 203 North Chautauqua Boulevard on the outskirts of Santa Monica holds a very special place. It is quite simply unique. It bears the somewhat understated name Case Study House 8, but is perhaps better known as the home of designers Charles and Ray Eames.
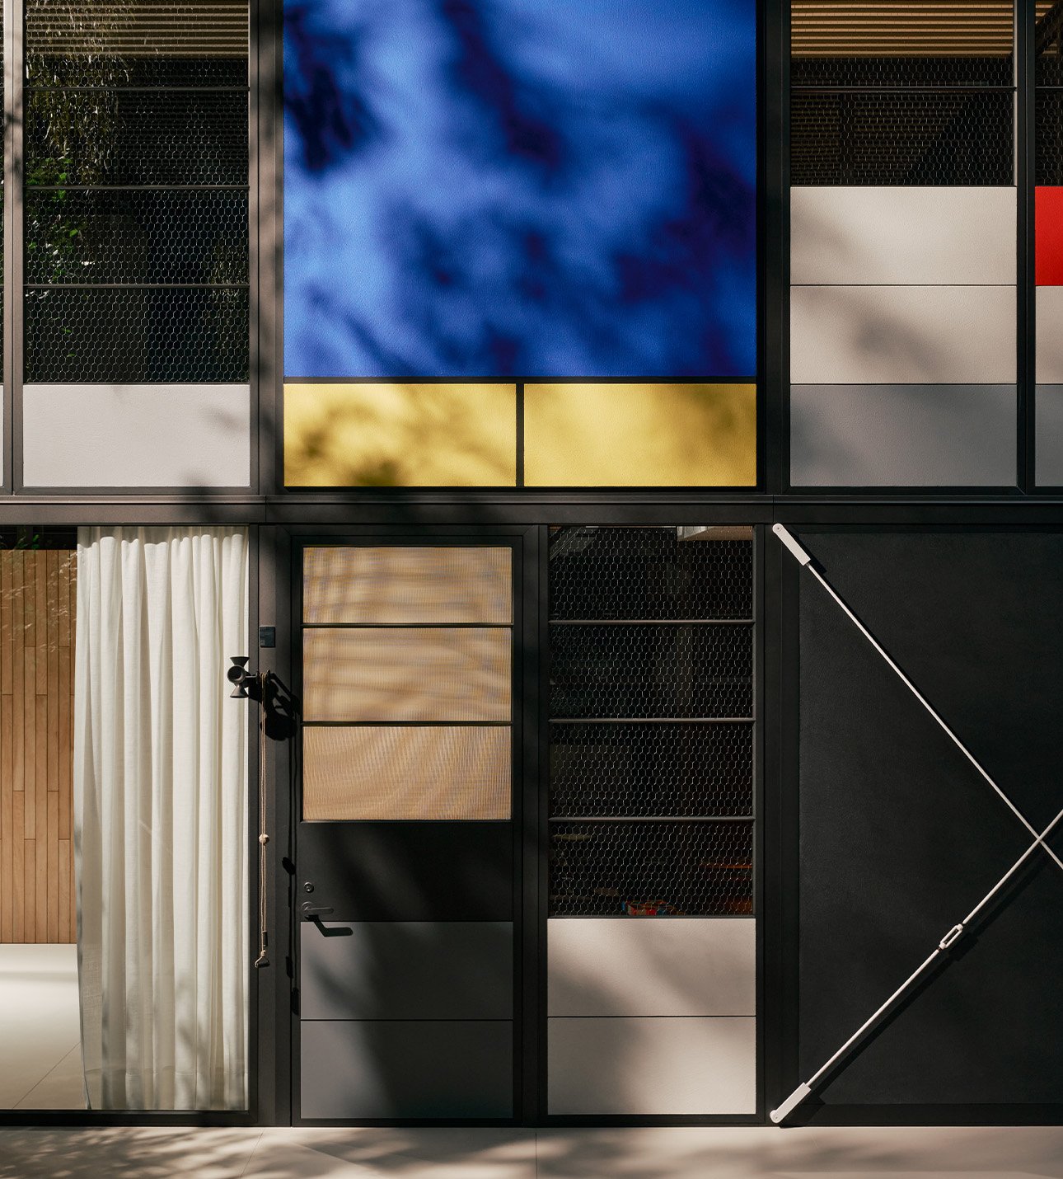
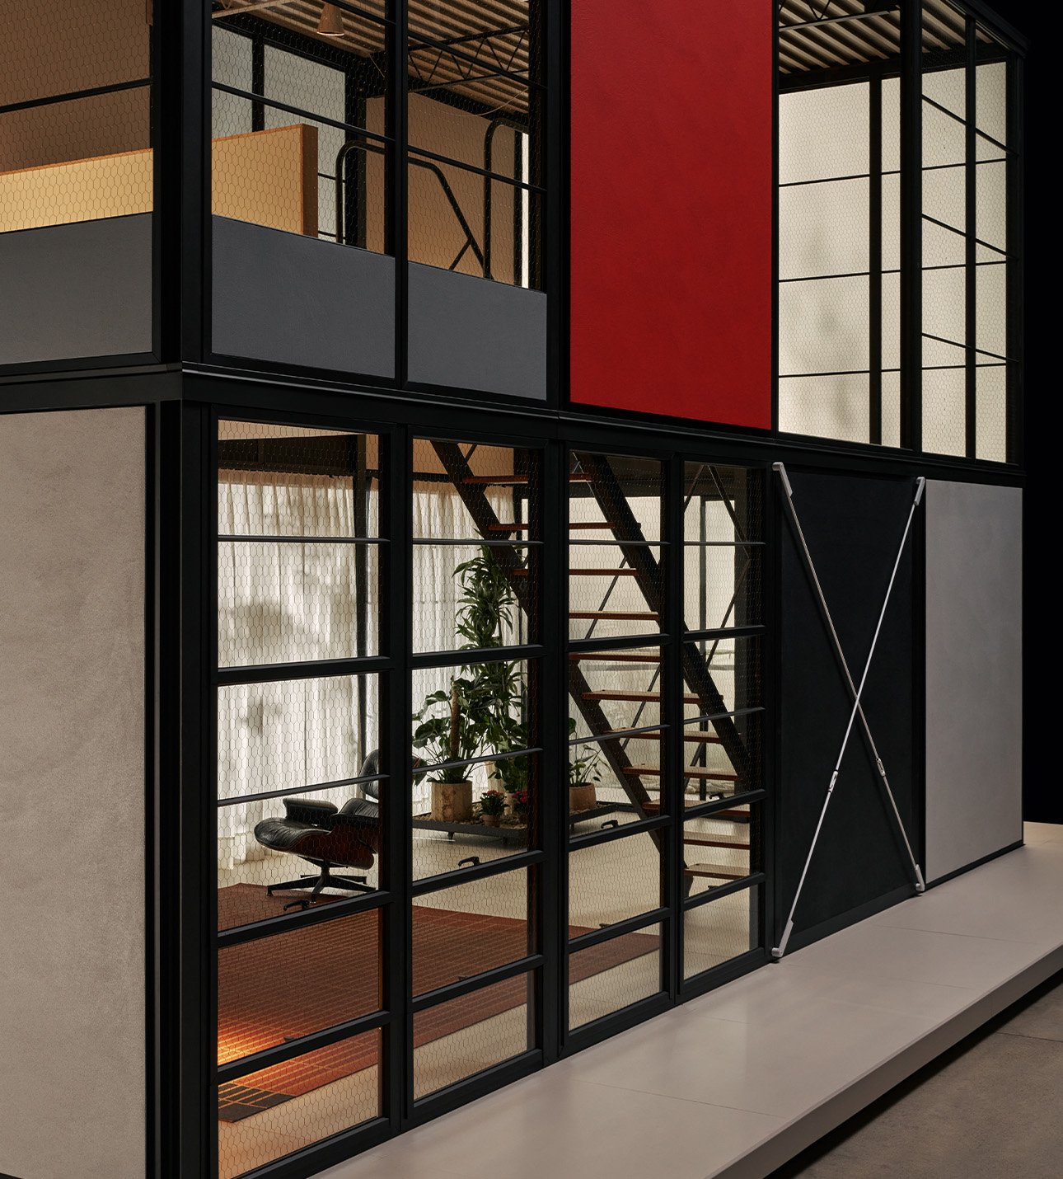
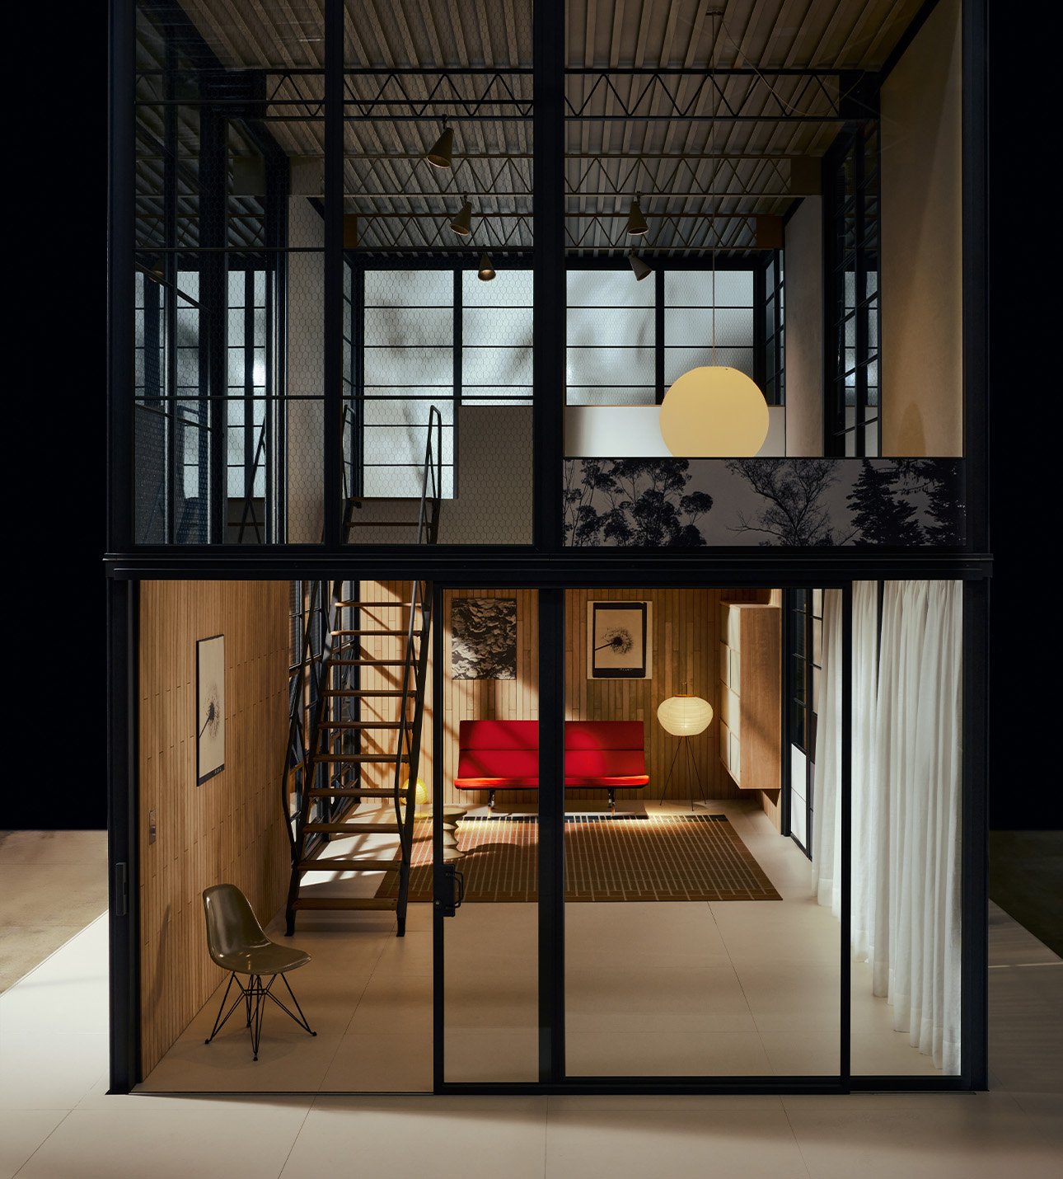
A rectangular structure made of glass and steel. Across the exterior, square façade panels in bold colours give it the appearance of a painting by Dutch artist Piet Mondrian. Inside, the open-plan layout is the most striking feature. Along with, of course, the remarkable natural light flooding in through the large expanses of glass.
Charles and Ray Eames built the house as early as 1949. In fact, the ambition was for it to be constructed using materials available from local building suppliers. The Case Study House project had actually begun four years earlier. By January 1945, the American standard of living had risen dramatically. The Second World War was drawing to a close, and there was little doubt about the outcome. The United States would emerge as the ultimate victor. And when the soldiers returned home, considerable pressure on the housing market was expected.
It was John Entenza, editor of Arts & Architecture magazine, who launched the programme, inviting architects to develop new and affordable homes. The aim was to ease the housing shortage by creating modern, affordable and efficient family homes using new materials and techniques developed by the wartime industries.
A number of the era’s leading architects were invited to take part, including names such as Richard Neutra and Eero Saarinen. And, of course, Charles and Ray Eames, whose contribution would come to be regarded as the programme’s most successful project. A house that served both as the couple’s private home and their studio.
The construction itself is remarkably simple. The house consists of prefabricated steel columns and beams that form a unified structural frame. This is clad with an ingenious system of façade, floor, wall and ceiling elements. Naturally, the house was furnished with the couple’s own designs, including their Lounge Chair and shelving system, both of which continue to have devoted admirers around the world to this day.
Conceived as a Kit
The architectural lines, interior design and functionality have inspired architects around the world to pursue the same success that Charles and Ray Eames achieved back in 1949. Today, it is even possible to buy the house as a modular kit that can be constructed almost anywhere. Including Denmark.
Spanish design company Kettal, in collaboration with the Charles & Ray Eames Foundation, has developed a range of modules that make it possible to recreate the style of the Santa Monica villa. Either as a garden pavilion or as a complete family home.
The house is manufactured at Kettal’s factories in Barcelona. It is assembled and then dismantled again before being transported to its destination, such as Denmark. A building specialist then travels to the customer to supervise construction. Kettal estimates the price of a family home at approximately €145,000 – or just over one million Danish kroner. Danish taxes, the cost of the plot, site preparation and construction expenses must, of course, be added. In return, however, you get an architectural icon.
Conceived as a Kit
The architectural lines, interior design and functionality have inspired architects around the world to pursue the same success that Charles and Ray Eames achieved back in 1949. Today, it is even possible to buy the house as a modular kit that can be constructed almost anywhere. Including Denmark.
Spanish design company Kettal, in collaboration with the Charles & Ray Eames Foundation, has developed a range of modules that make it possible to recreate the style of the Santa Monica villa. Either as a garden pavilion or as a complete family home.
The house is manufactured at Kettal’s factories in Barcelona. It is assembled and then dismantled again before being transported to its destination, such as Denmark. A building specialist then travels to the customer to supervise construction. Kettal estimates the price of a family home at approximately €145,000 – or just over one million Danish kroner. Danish taxes, the cost of the plot, site preparation and construction expenses must, of course, be added. In return, however, you get an architectural icon.
A Democratic Approach to Housing
Charles and Ray Eames’ grandson, Eames Demetrios, told the American magazine Wallpaper that he had always feared his grandparents’ house in Santa Monica would remain one of a kind. An architectural gem that, only a few years ago, also came close to being destroyed by one of the devastating wildfires that swept through California.
Fortunately, the Eames House can now be purchased as a modular building system.
The Eames House – or rather the various modules that have been developed – was presented at Milan Design Week 2026 in April. According to Kettal, the prefabricated modules will go on sale in early 2027.